

Sold
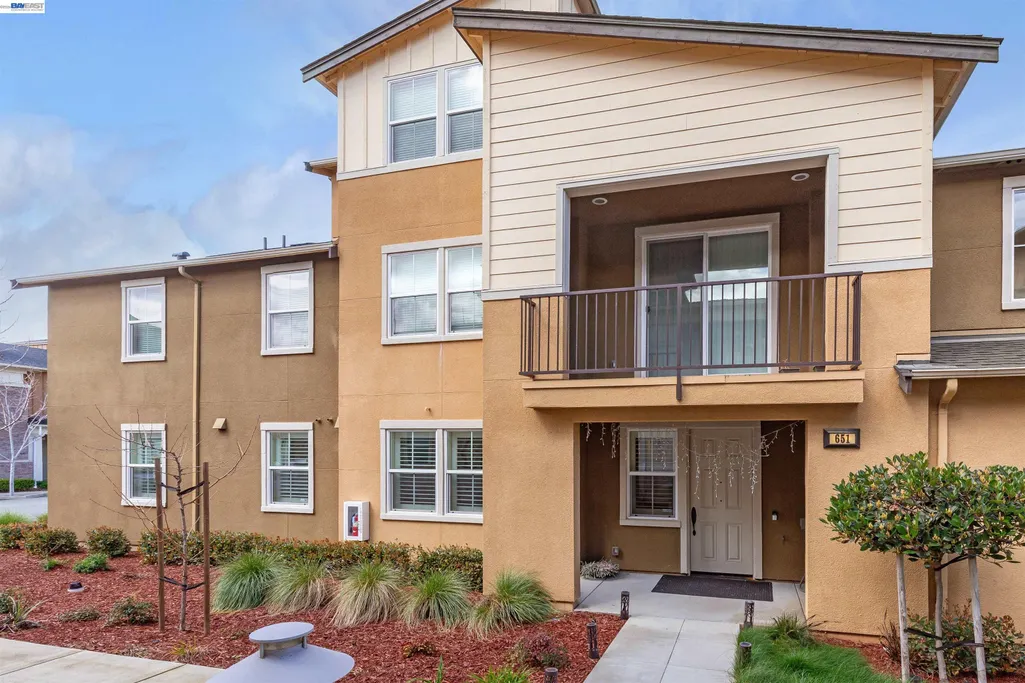
Address
651 Elderberry Dr, Milpitas, CA
Price
$ 978,000
Property Attributes
- ID#41136318
- TypeTownhouse
- Listing Status Sold
- CountySanta Clara
- CityMilpitas
- NeighborhoodMilpitas
- Zip95035
- StyleContemporary
- Year Built2014
- Price$ 978,000
- Bedrooms2
- Full Bathrooms2
- Half Bathrooms0
- Sqr Footage1316
Data Source:
Bay East MLS, CCAR MLS, or bridgeMLS
Property Description
Opportunities Like This Don’t Come Around Often. Rare Ground-Floor, Single-Level Condo Featuring an Exceptionally Reasonable HOA. Welcome to 651 Elderberry Dr, a beautifully appointed 1st-floor, single-level end-unit condo in the sought-after Coyote Creek community. Located in a quiet, family-friendly setting, this home offers a well-designed floorplan with 2 beds, 2 baths, plus a versatile bonus room ideal for an office or playroom. Low HOA incl. pool, gym, clubhouse, BBQ area & common areas. Adjacent to Cerano Park, courts & Coyote Creek Trail. Close to top schools, tech campuses, BART & fwy access.
| Price History | |
|---|---|
| 5/28/2026 | Listed $980,000 |
General Features
| Living Area | 1316 |
|---|---|
| Sewer | Public Sewer |
| Heating | Forced Air |
| Cooling | Central Air |
| Utilities | Cable Connected |
| Roof | Composition Shingles |
| Appliances | Dishwasher,Gas Range,Microwave,Refrigerator,Dryer,Washer,Tankless Water Heater |
| HOA Fee | 285 |
| Garage Spaces | 2 |
| Association Fee Includes | Common Area Maint,Earthquake Insurance,Hazard Insurance,Trash |
| Architectural Style | Contemporary |
| Pool Features | None,Community |
| Construction Materials | Stucco |
| Year Built | 2014 |
| Electric | No Solar |
| Stories Count | 1 |
| Levels | One Story,One |
| Property Subtype | Townhouse |
| Assoc Fee Paid Per | Monthly |
| County | Santa Clara |
| New Construction | false |
| Property Type | Residential |
| Association Amenities | Clubhouse,Greenbelt,Fitness Center,Pool,BBQ Area,Guest Parking,Rec Room w/Fireplace |
| HOA | true |
| Subdivision Name | Milpitas |
| Garage Y/N | true |
| Total Rooms | 6 |
| Full Baths | 2 |
| Status | Sold |
| Directions | E Tasman Dr>McCarthy Bl>Murphy Ranch >Coyote Creek.. |
| City | Milpitas |
| Association Name | COYOTE CREEK HOA |
| High School District | Milpitas |
| MLS Area | Listing |
| Property Condition | Existing |
| Standard Status | Closed |
Interior Features
| Interior Amenities | No Additional Rooms,Counter - Solid Surface |
|---|---|
| Flooring | Tile,Carpet |
| Fireplace Features | None |
| Air Conditioning Y/N | true |
| Heating Y/N | true |
| Window Features | Double Pane Windows,Screens |
| Fireplace Y/N | false |
| Laundry Features | Dryer,Laundry Room,Washer,Cabinets |
| Total Bedrooms | 2 |
| Entry Level | 1 |
| Kitchen Features | Counter - Solid Surface,Dishwasher,Gas Range/Cooktop,Microwave,Refrigerator |
| Total Baths | 2 |
Exterior Features
| Parking Features | Attached,Garage,Off Street,Guest,Side By Side |
|---|---|
| Lot Features | Rectangular Lot |
| Water Source | Public |
| Foundation Details | Slab |
| Building Area Total | 1316 |
Amenities
- Foreclosure
- Views
- Short Sale
- New Construction
- Adult 55+
- Lease To Own
- No HOA Fees
- Furnished
- Pets
- Primary On Main
- Air Conditioning
- Seller Finance
- Green
- Fixer Upper
- Horse
- Golf
- Fireplace
- Deck
- Garage
- Basement
- Pool
Property vs Townhouse Average in 95035
Price
Year Built
 Last updated: September 16, 2026 11:56 PM UTC Property Information © 2026
  All measurements and all calculations of area are approximate. Information provided by Seller/Other sources, not verified by Broker. All interested persons should independently verify accuracy of information. Provided properties may or may not be listed by the office/agent presenting the information. Data maintained by MetroList© may not reflect all real estate activity in the market.
All real estate content on this site is subject to the Federal Fair Housing Act of 1968, as amended, which makes it illegal to advertise any preference, limitation or discrimination because of race, color, religion, sex, handicap, family status or national origin or an intention to make any such preference, limitation or discrimination.
MetroList CA data last updated: September 16, 2026 11:21 PM UTC
All measurements and all calculations of area are approximate. Information provided by Seller/Other sources, not verified by Broker. All interested persons should independently verify accuracy of information. Provided properties may or may not be listed by the office/agent presenting the information. Data maintained by MetroList© may not reflect all real estate activity in the market.
All real estate content on this site is subject to the Federal Fair Housing Act of 1968, as amended, which makes it illegal to advertise any preference, limitation or discrimination because of race, color, religion, sex, handicap, family status or national origin or an intention to make any such preference, limitation or discrimination.
MetroList CA data last updated: September 16, 2026 11:21 PM UTC  Bay East ©2026. CCAR ©2026. bridgeMLS ©2026. Information Deemed Reliable But Not Guaranteed. This information is being provided by the Bay East MLS, or CCAR MLS, or bridgeMLS. The listings presented here may or may not be listed by the Broker/Agent operating this website. This information is intended for the personal use of consumers and may not be used for any purpose other than to identify prospective properties consumers may be interested in purchasing. Data last updated at September
